SHADOWSLANE

The Colour House
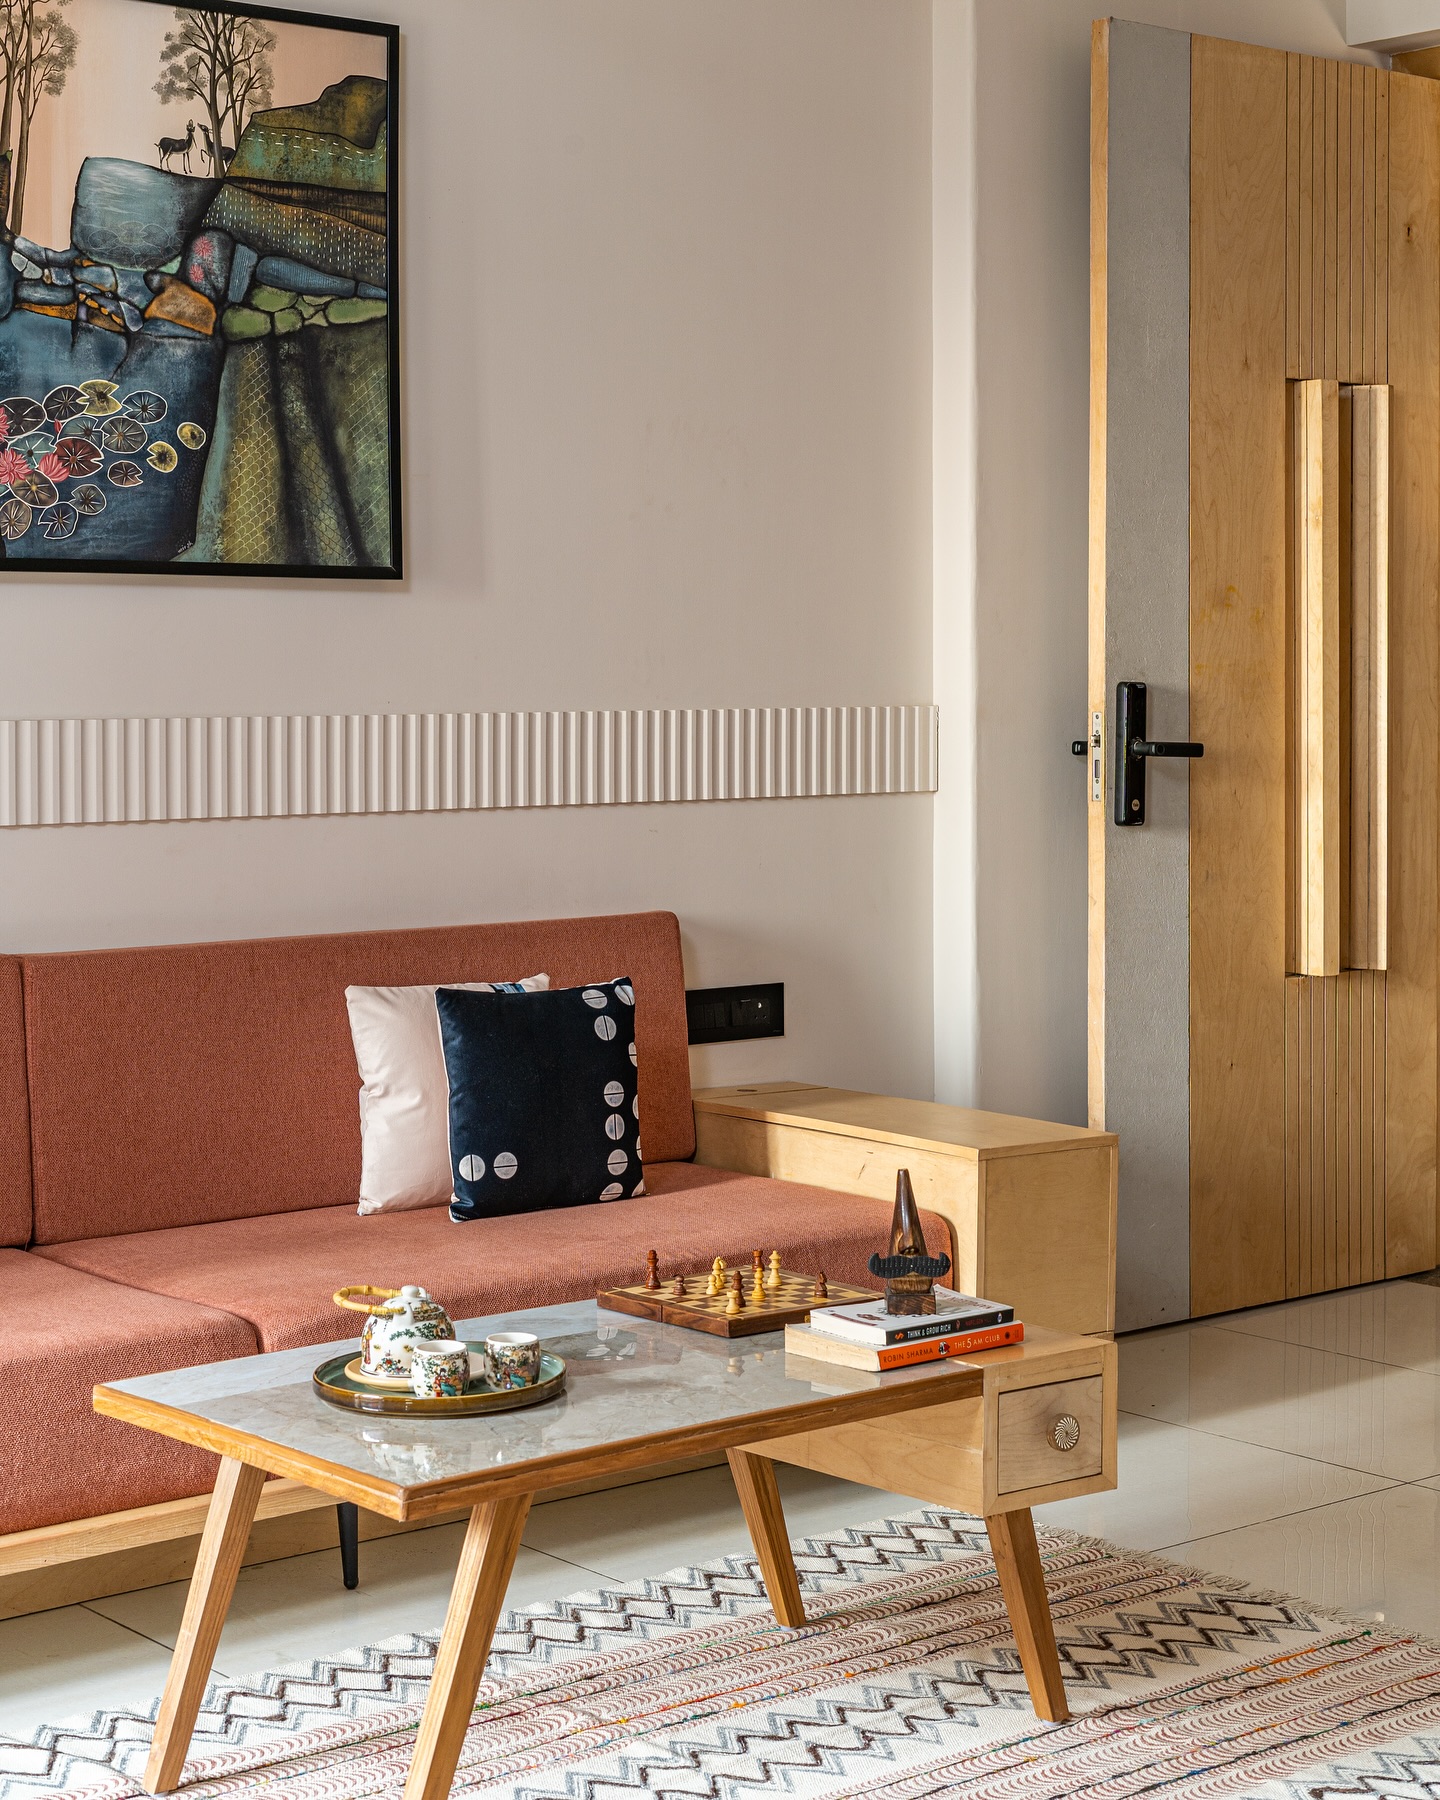
This 2BHK home is a testament to the seamless fusion of art, architecture, and minimalism.
Design Insight
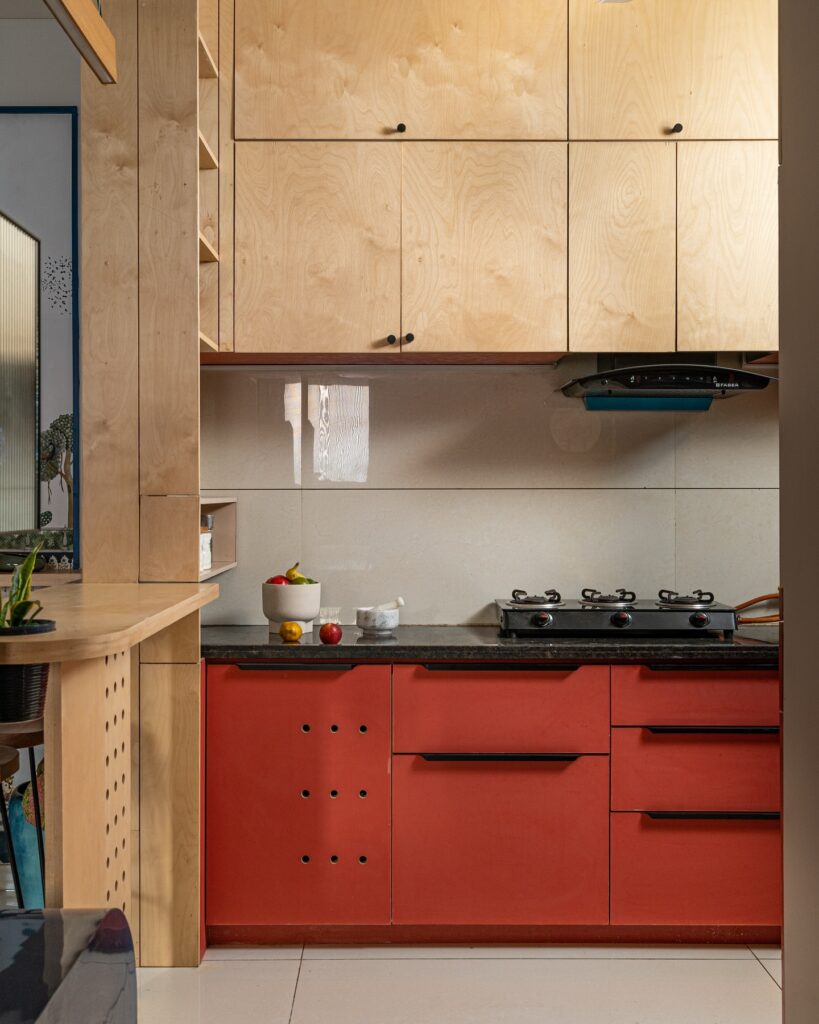
In the heart of a 650 sq.ft. apartment lies a home that is as much a canvas for creativity as it is a sanctuary for living. This 2BHK home is a testament to the seamless fusion of art, architecture, and minimalism. The architects have intricately woven their shared passions and professional expertise into every corner, creating a space that tells a story of love, heritage, and intentional design. From the earthy tones of the kitchen to the serene temple corner adorned with culturally inspired wallpaper, every detail embodies their artistic vision and personal journey.
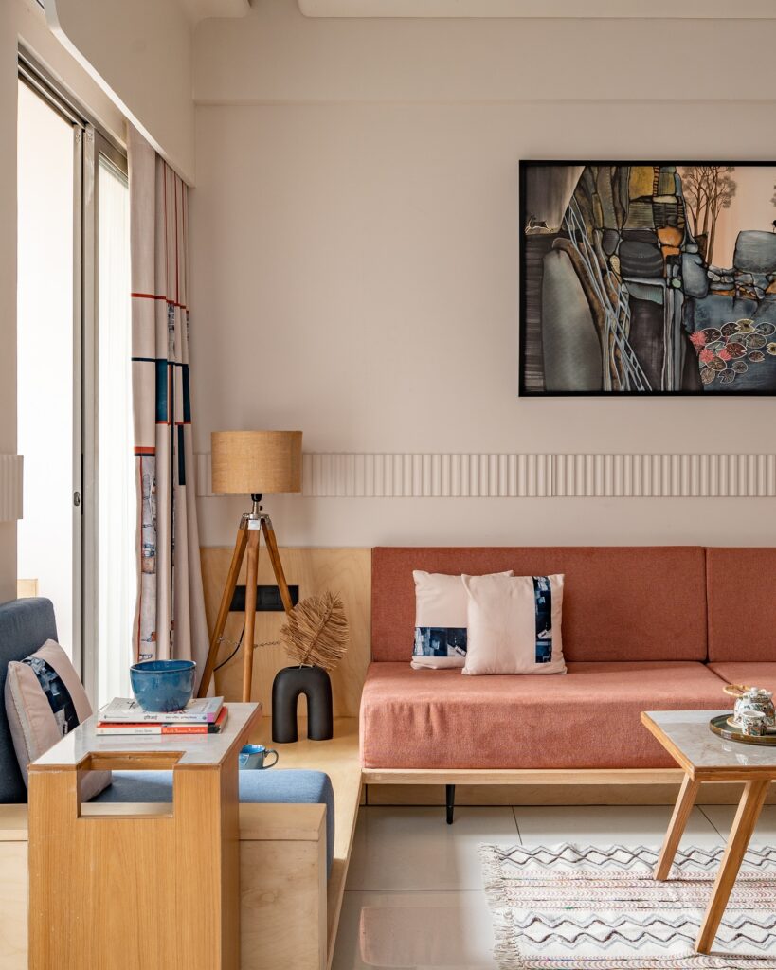
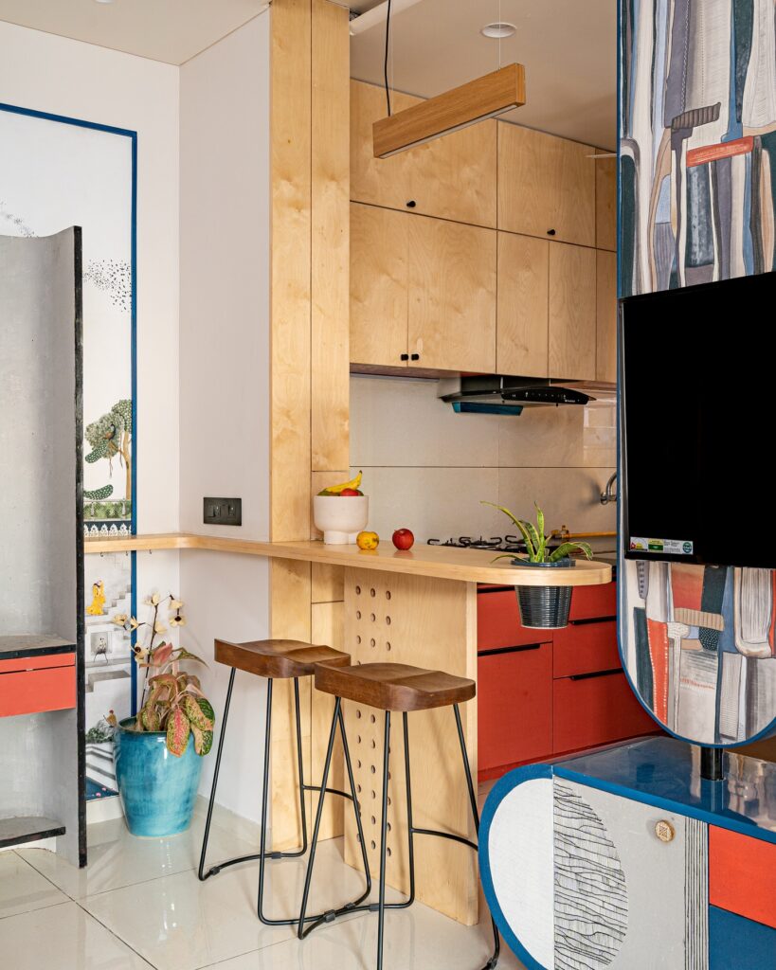
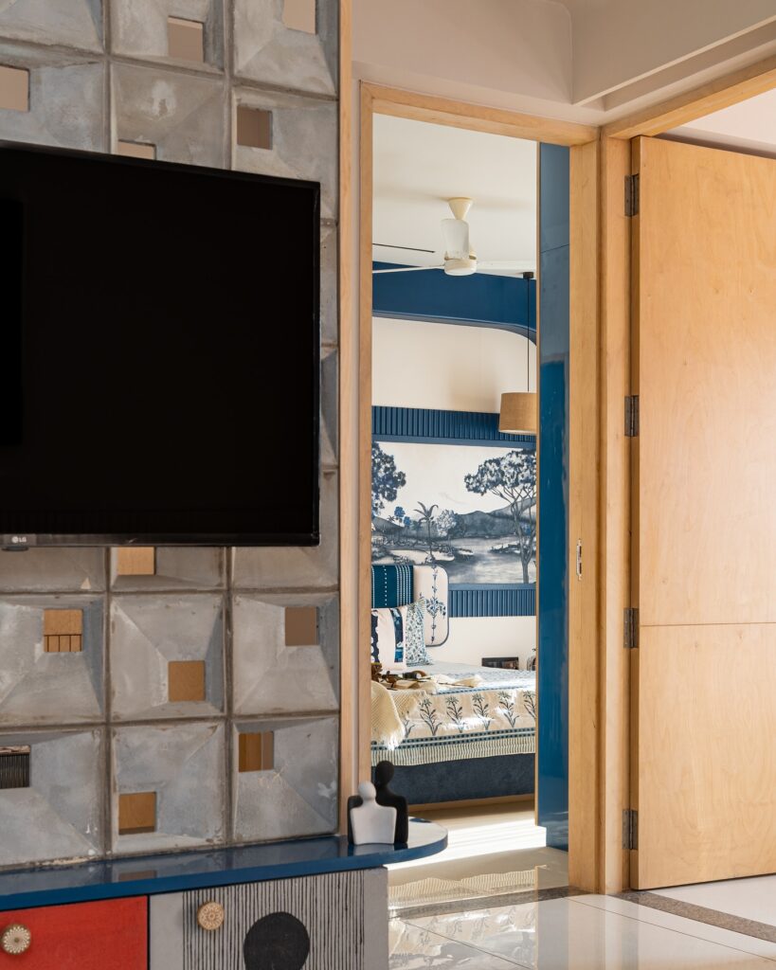
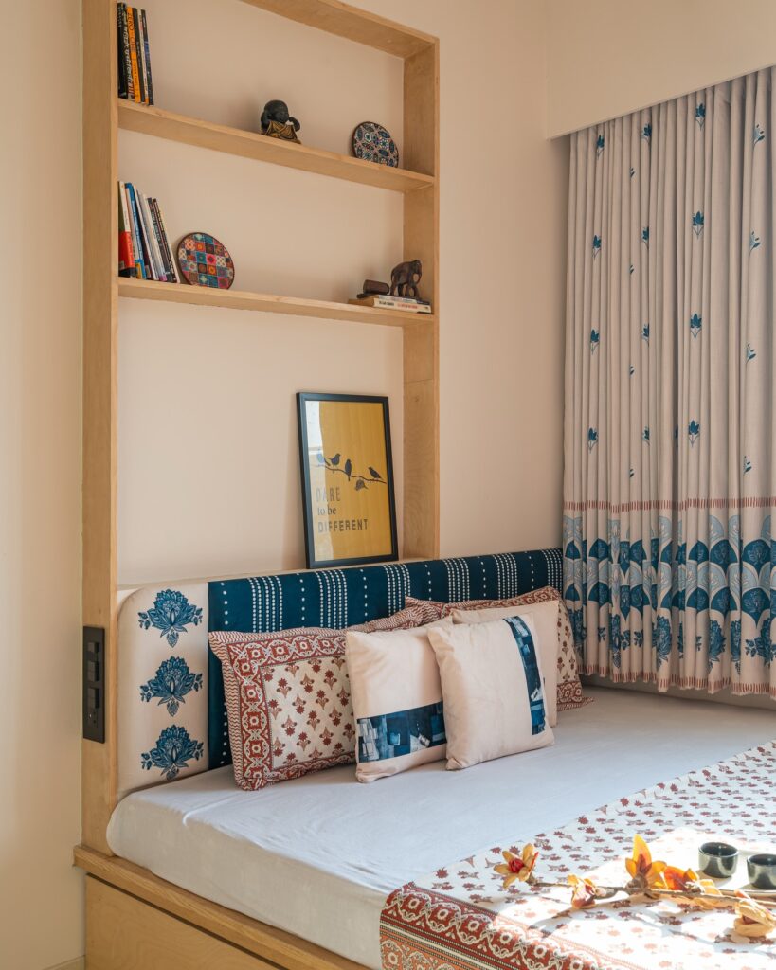
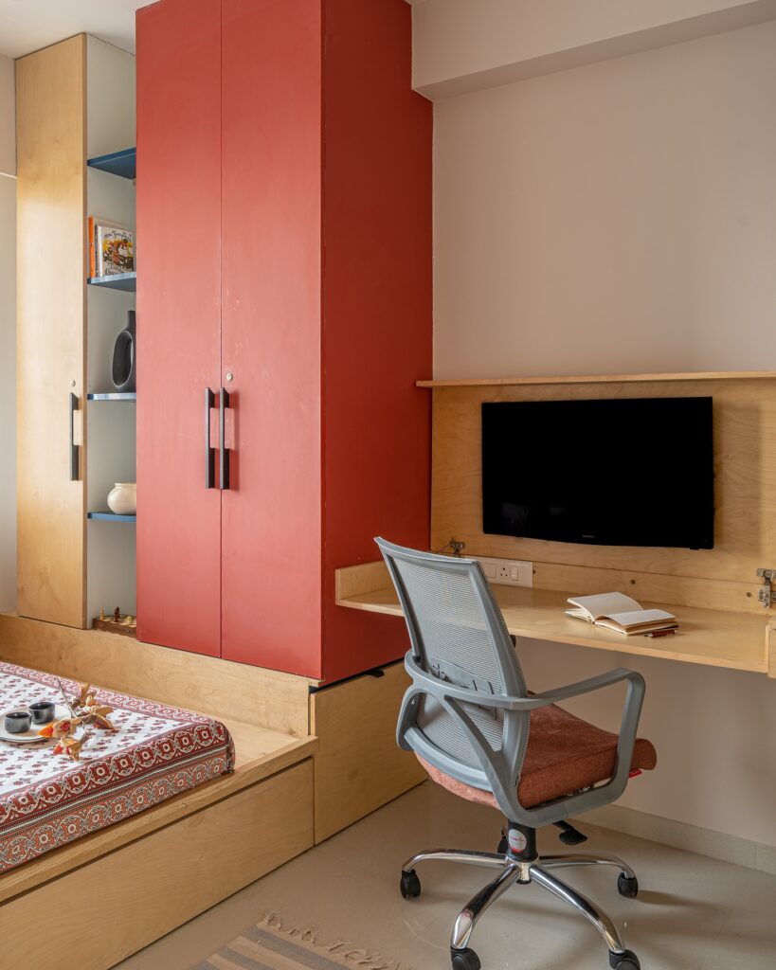
The living room sets the stage for this narrative, with a concrete backdrop framing the TV and a lightweight sofa offering both functionality and understated elegance. A temple corner blends spirituality with design, while the adjoining kitchen—styled in earthy wooden and terracotta tones—speaks to their philosophy of simplicity paired with practicality. The breakfast table bridges the gap between creativity and everyday life, reinforcing the home’s warmth and inviting ambiance. This balance extends to the guest room, where fluted glass partitions enhance light and space. A rotating mirror and platform bed with storage add versatility to this multifunctional haven, which doubles as an art studio and workspace.
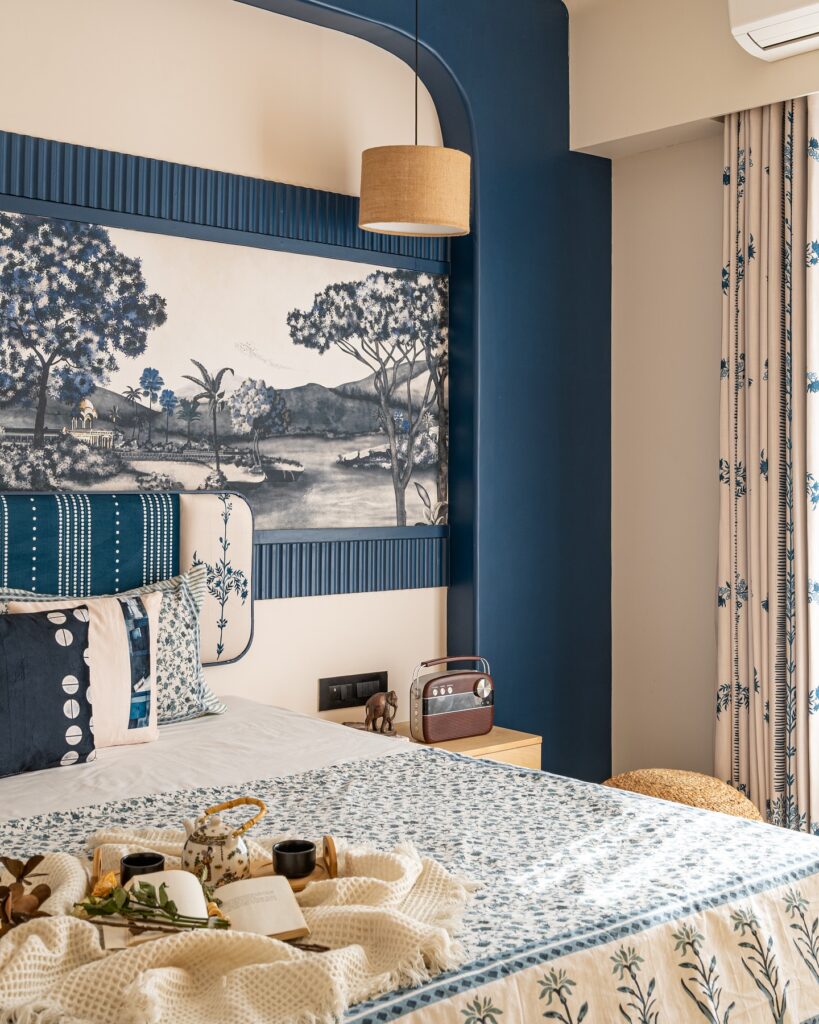
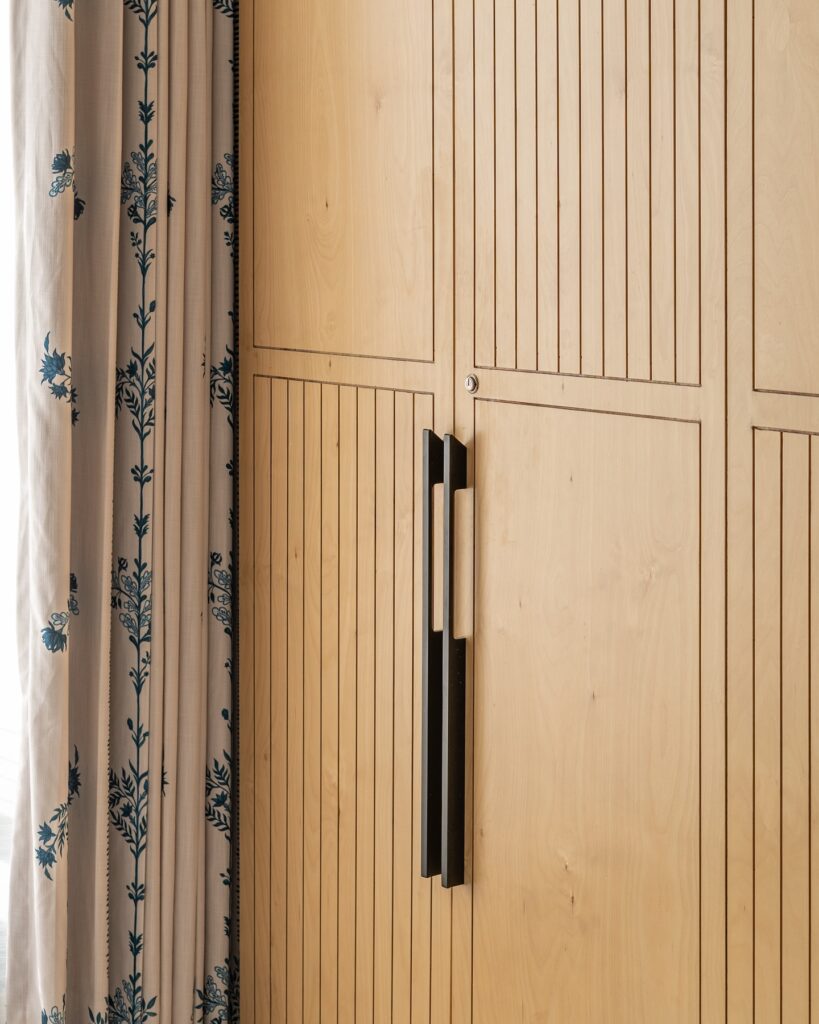
The master bedroom reflects the couple’s minimalist ethos with a deeply personal touch. Bespoke wallpaper narrates tales of nature and love, while custom curtains and a meticulously designed wardrobe exude quiet sophistication. The thoughtfully curated dressing area captures the rhythm of daily life, acting as both a functional space and a poetic reminder of their shared journey.
Client Experience
We never thought our little home can look so enormous!
Do you want a similar design?
Let’s discuss your requirements and bring your dream home come to life