SHADOWSLANE

The Brick Courtyard
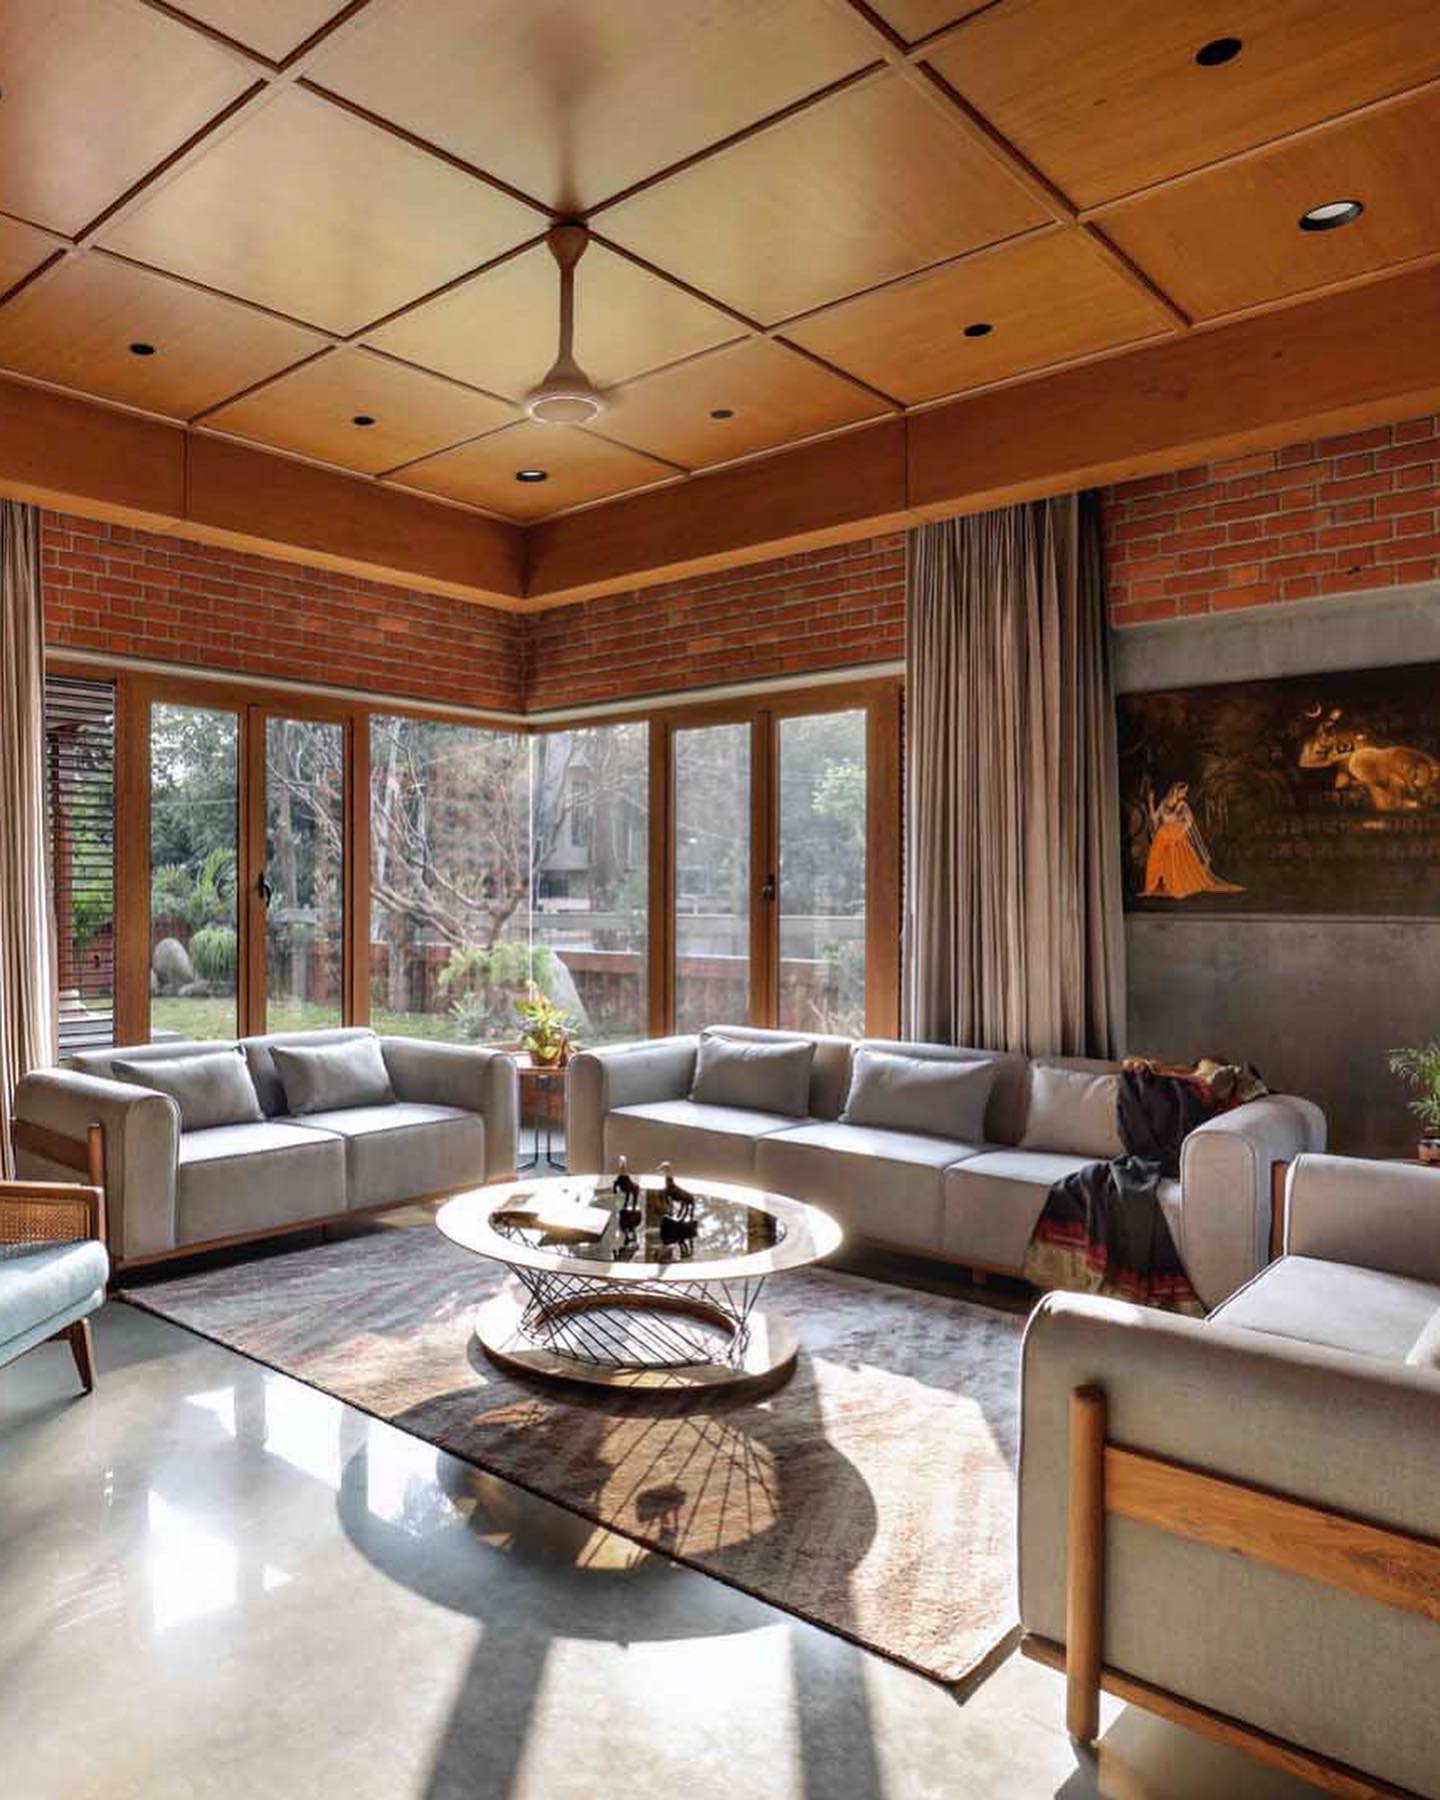
This 8000 Sqft three-level bungalow is built with exposed brick and RCC; the structure is contemporary yet rooted to its site and context
Design Insight
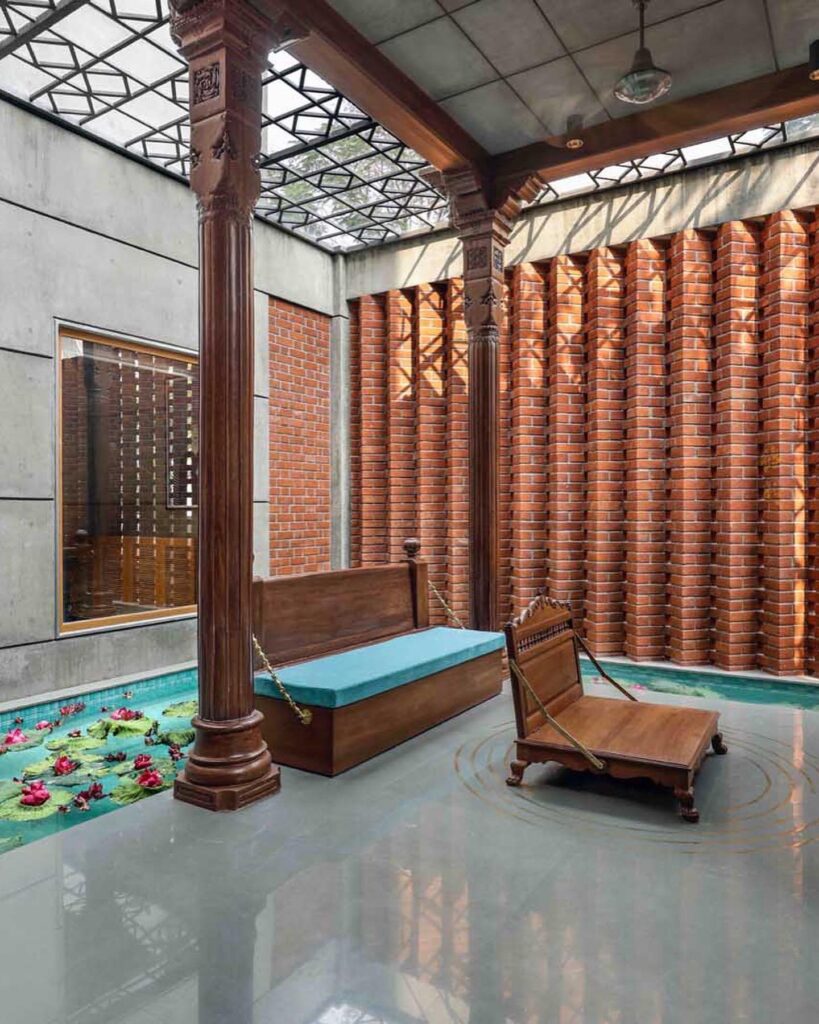
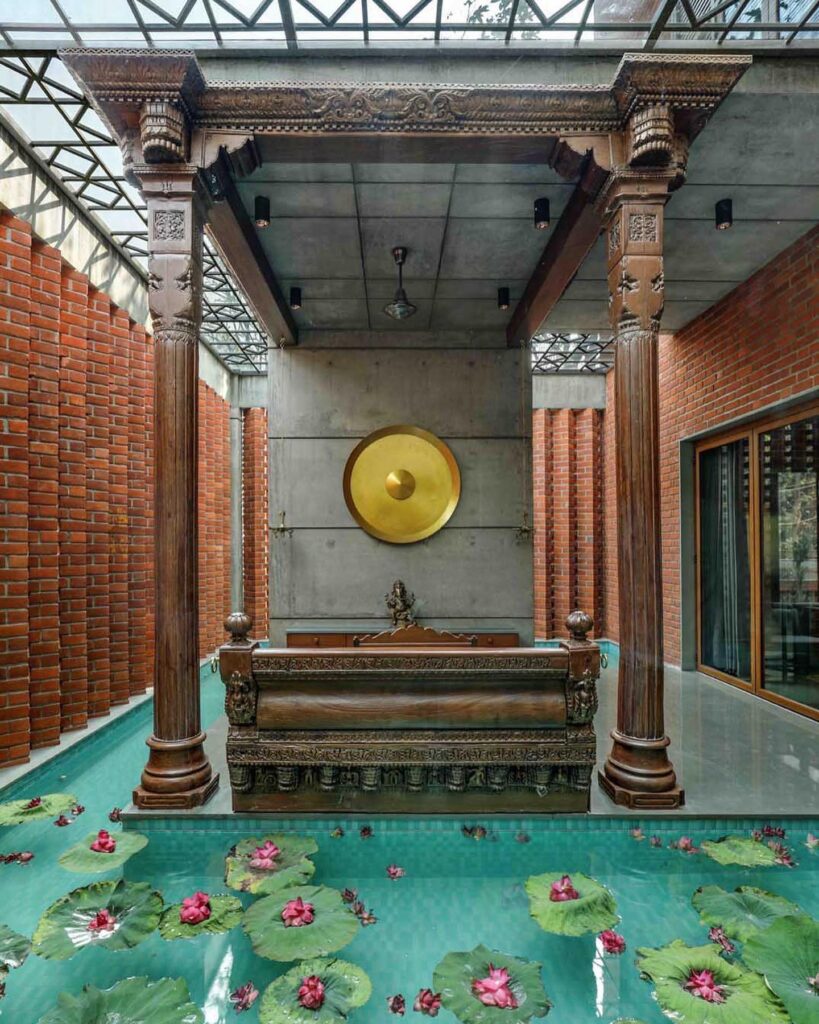
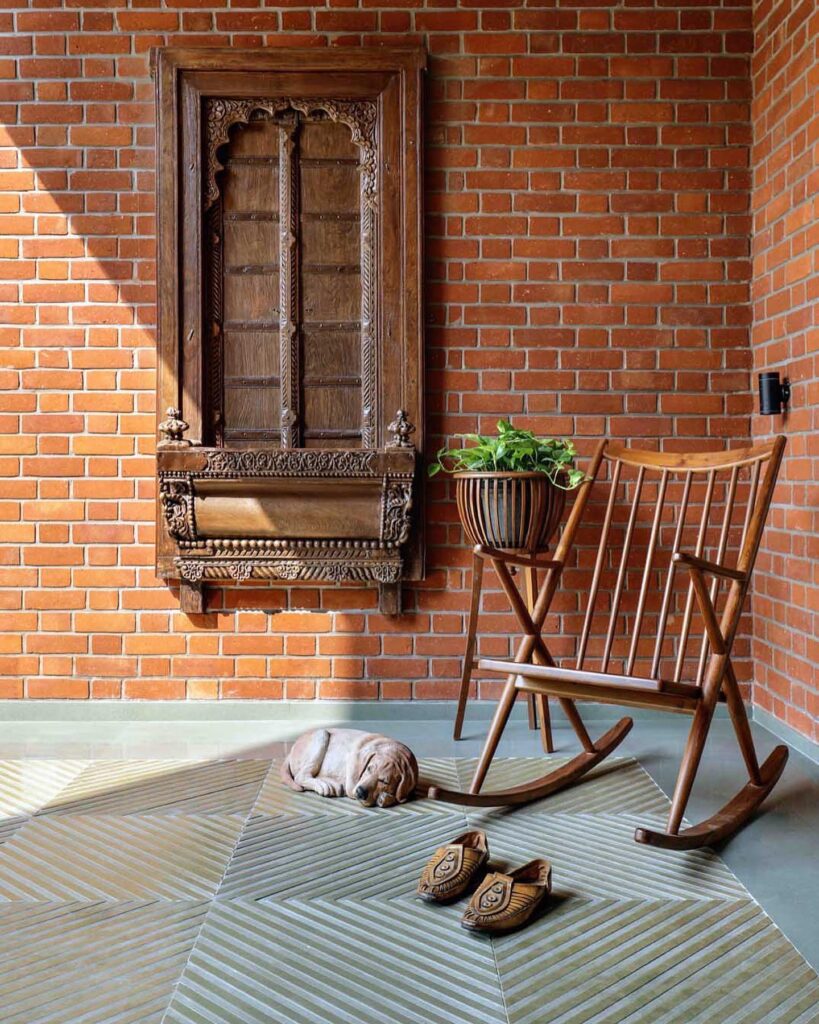
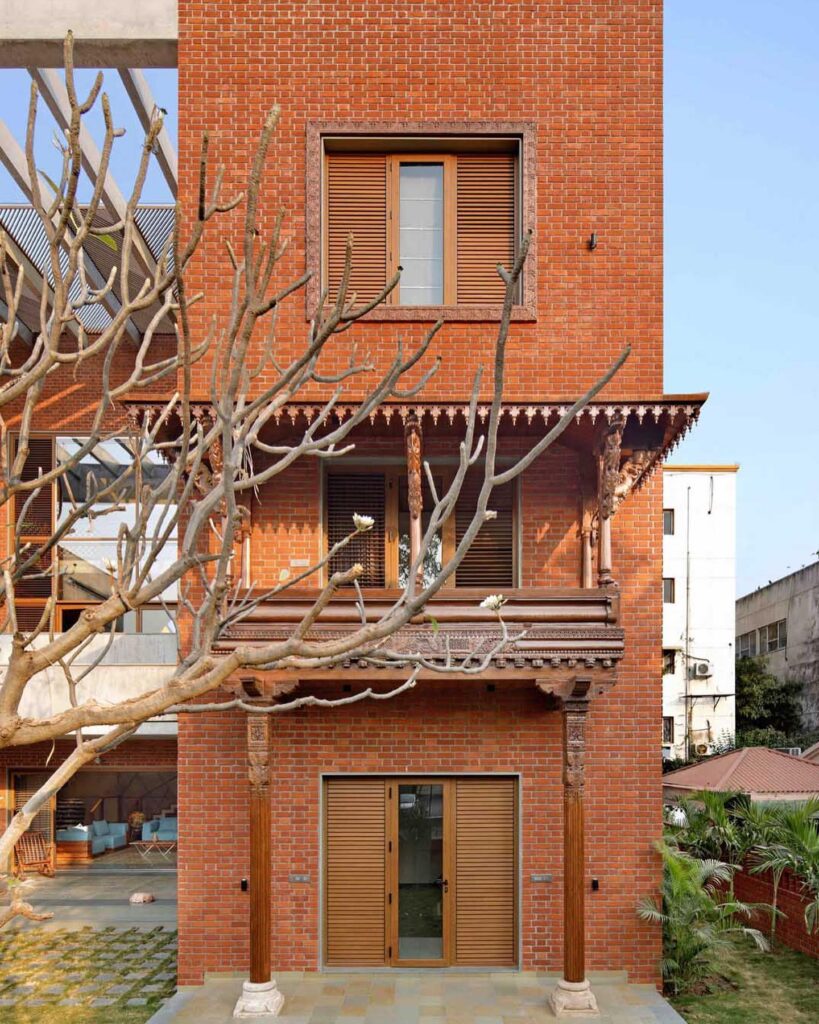
Exposed brick as well as RCC come together in this home, with pergolas visible on open terraces. An open courtyard is nestled within the C-shaped footprint of the structure. Semi-open spaces abound, acting as buffers between the living areas and the garden, to be enjoyed in conducive weather. Wooden columns, arches and brackets salvaged from old structures have been used strategically, on an occasional porch or a balcony, to create a jharokha.
Wide “floating” steps pass by a metal sculpture of a cowherd at the entrance . Prancing in joyous abandon, the figure has been frozen in motion by sculptor Avinash Gondaliya. The quiet detailing on the main door has a diamond shaped pattern in a wood finish, the handle echoing the same shape in an oversized iteration.
Located just inside the entrance, the puja room is surrounded by a waterbody on three sides, and is connected to the family room, separated by an L-shaped brick jali.
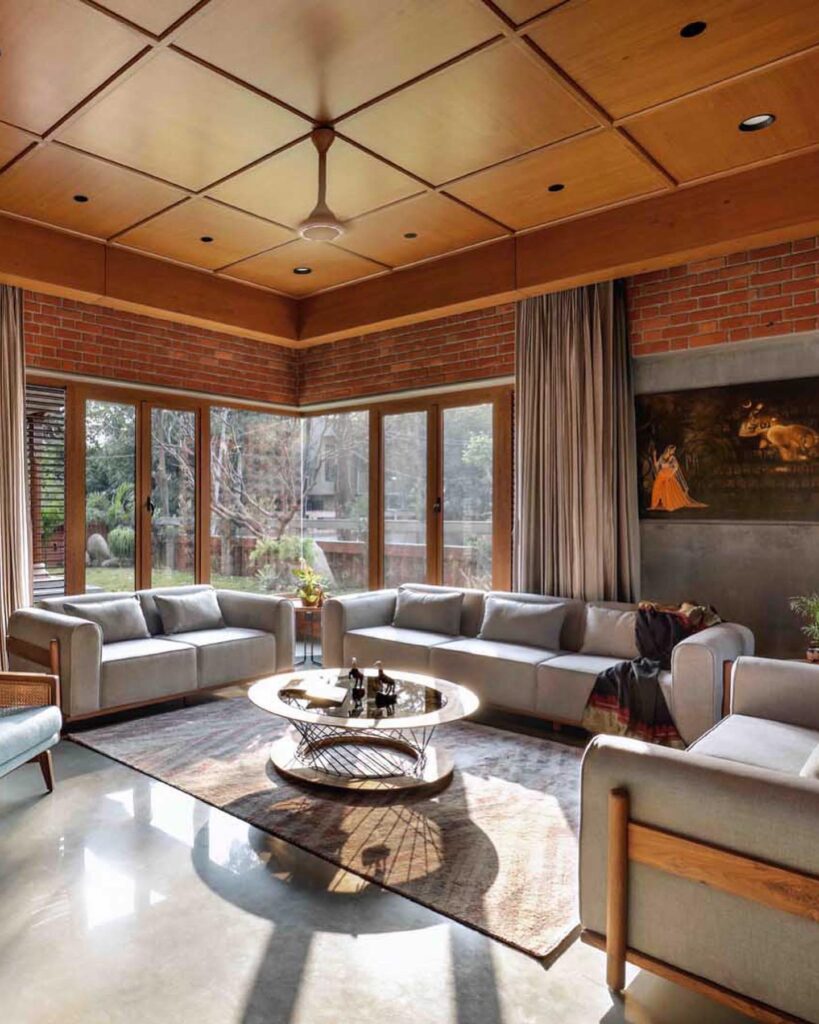
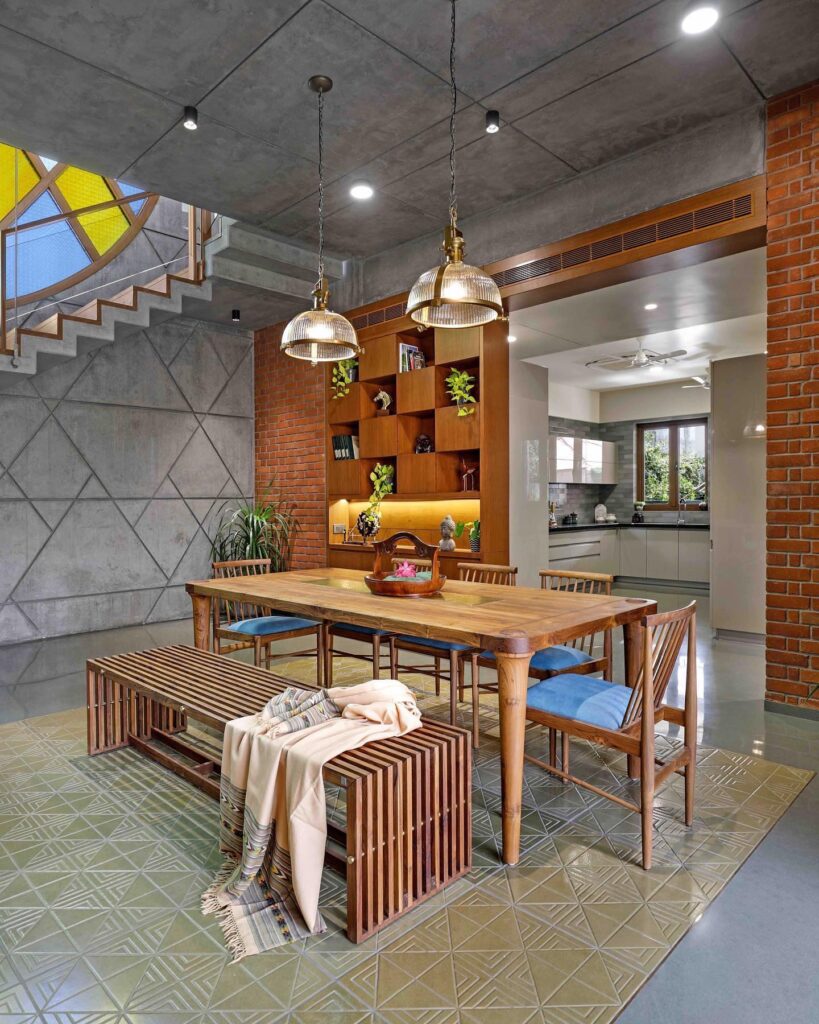
The two sides of the livingroom provide an unhindered view of the garden. An antique swing and a jharokha add local touch. In various parts of the home, textured kota has been laid in a pattern to simulate a carpet; polished green kota teamed with its yellow cousin in a leather finish sweep over the floors.
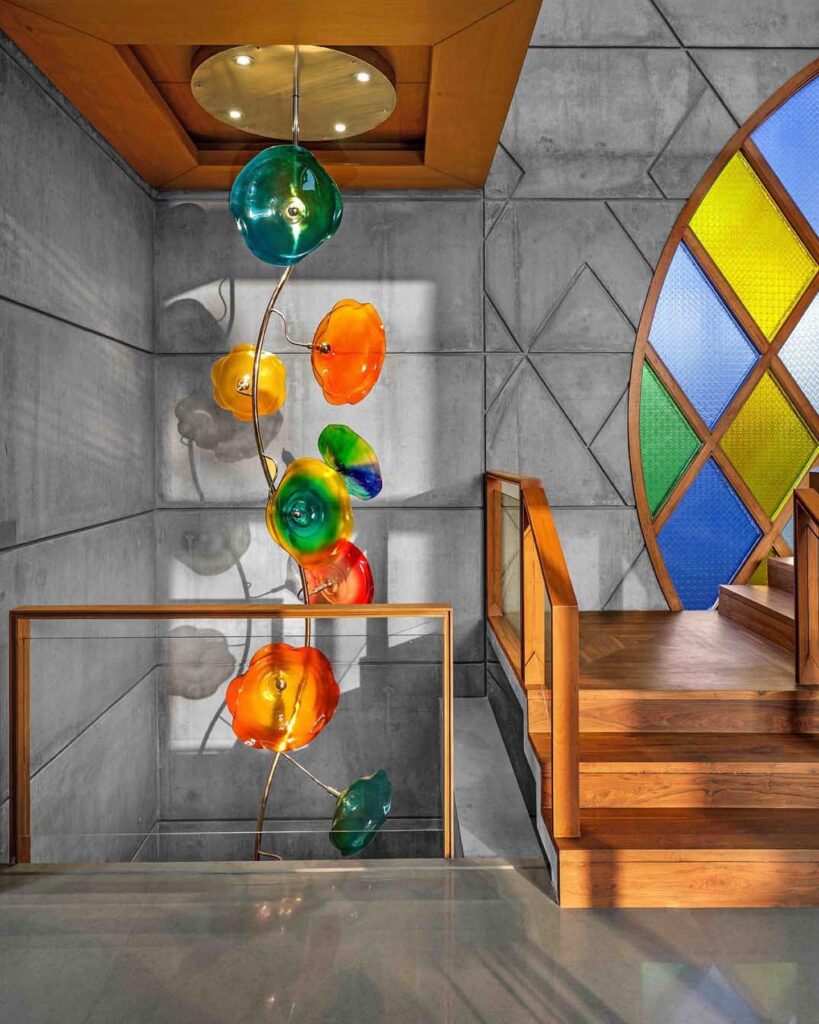
The pièce de résistance for staircase is a large round cut-out in the wall. With a 20-foot diameter, it is set with textured glass in blue, yellow and green in a geometrical pattern which carries through the diagonal lines of the pattern on the surrounding RCC wall.
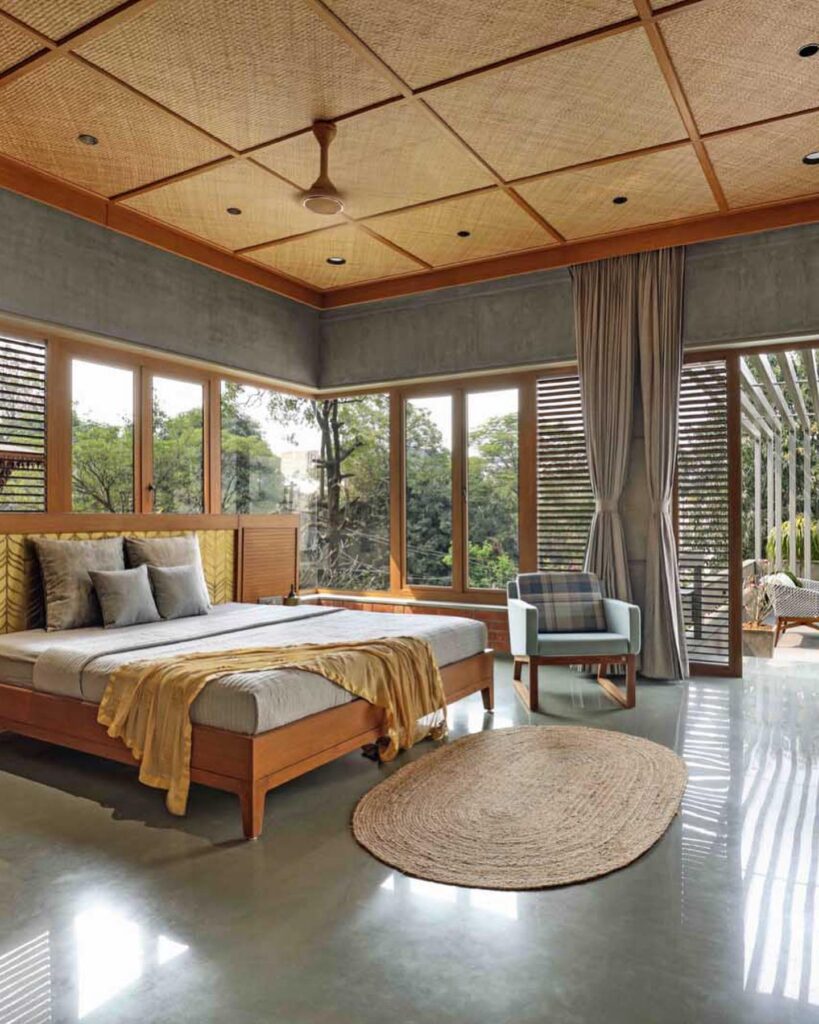
Located in the south west, the masterbedroom has a traditional bed and a jharokha .
The first floor has three bedrooms, the common space being furnished in reclaimed wood.
This second floor houses a gym, a guest bedroom and a home theater. A fun space with exposed brick walls, the floor and ceiling of the home theater are in wood.
Client Experience
I was doubtful at first if anyone can understand my vision, but they not only understood my vision, they made it alive!
Do you want a similar design?
Let’s discuss your requirements and bring your dream home come to life