SHADOWSLANE

The Biophilic Office

What if your workplace didn’t just support your hustle—but inspired it? this office is a quiet revolution in commercial design, where form follows feeling and every square foot is shaped for focus, flow, and fluid collaboration.
Design Insight
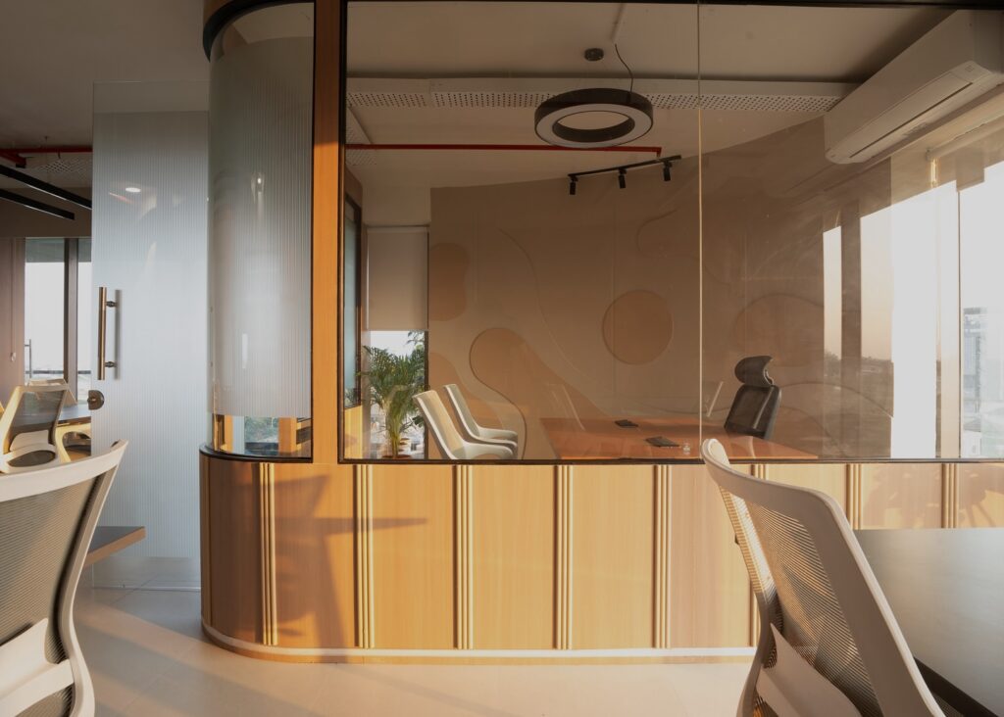
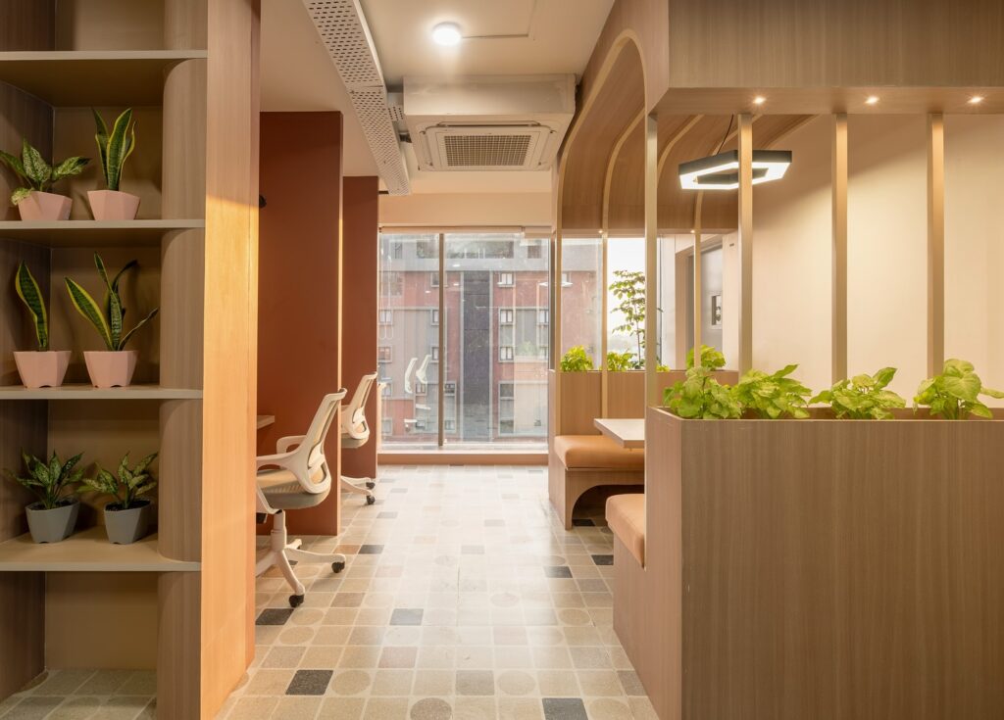
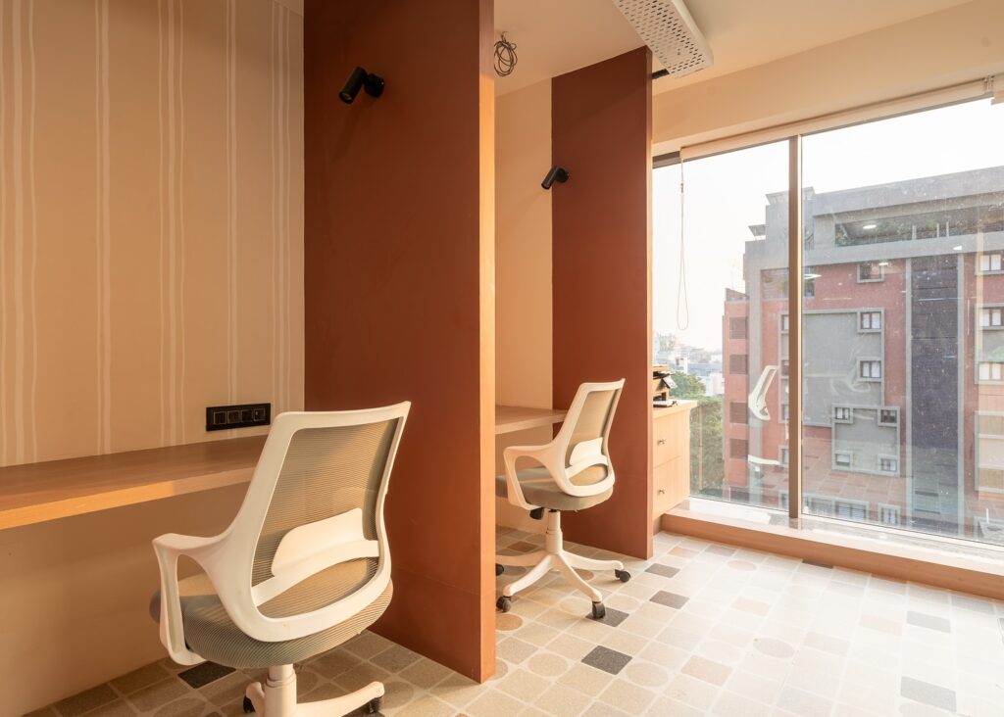
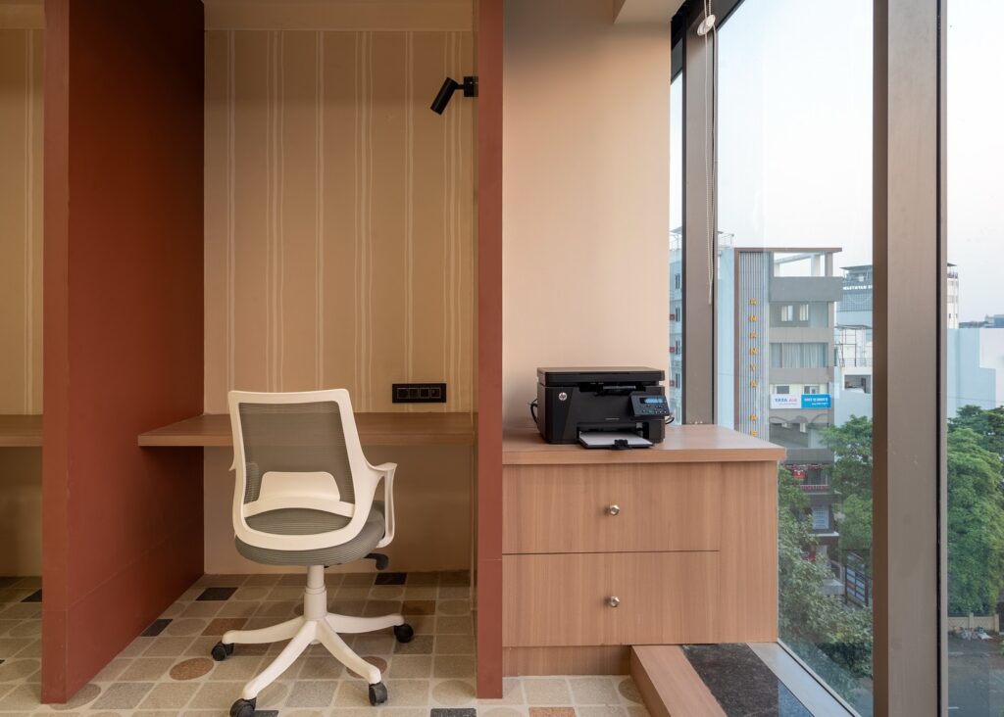
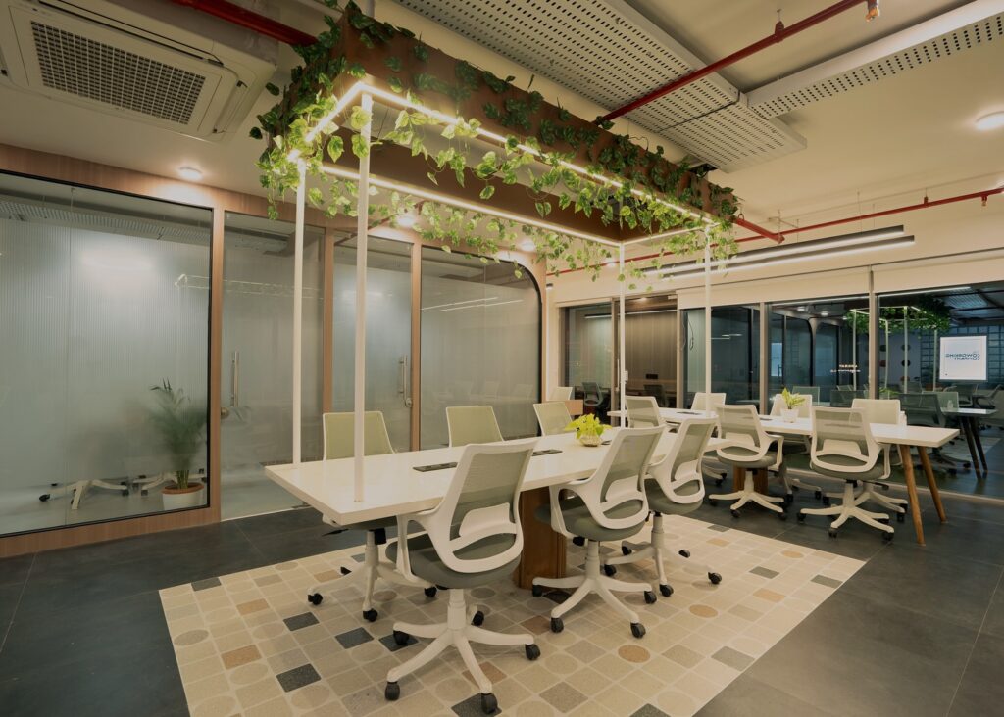
This 4300 sq.ft. co-working space spans two meticulously planned levels, wrapped in warm wood tones, matte black details, and plush, tactile textures. The result is a space that’s modern but not sterile, minimal yet emotionally resonant.
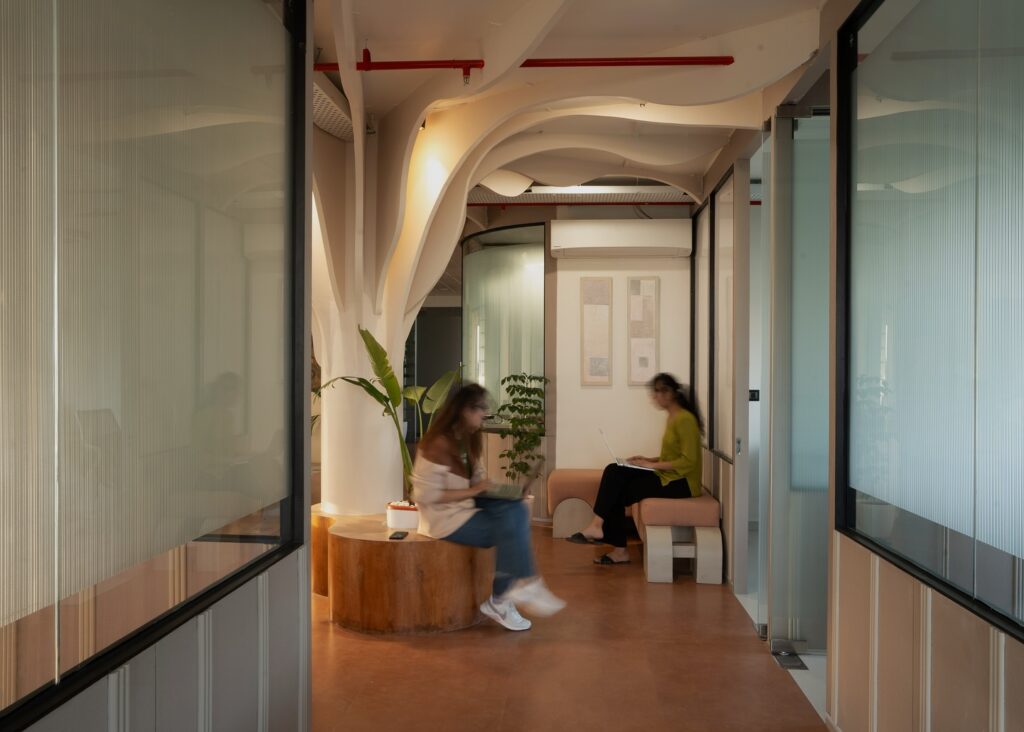
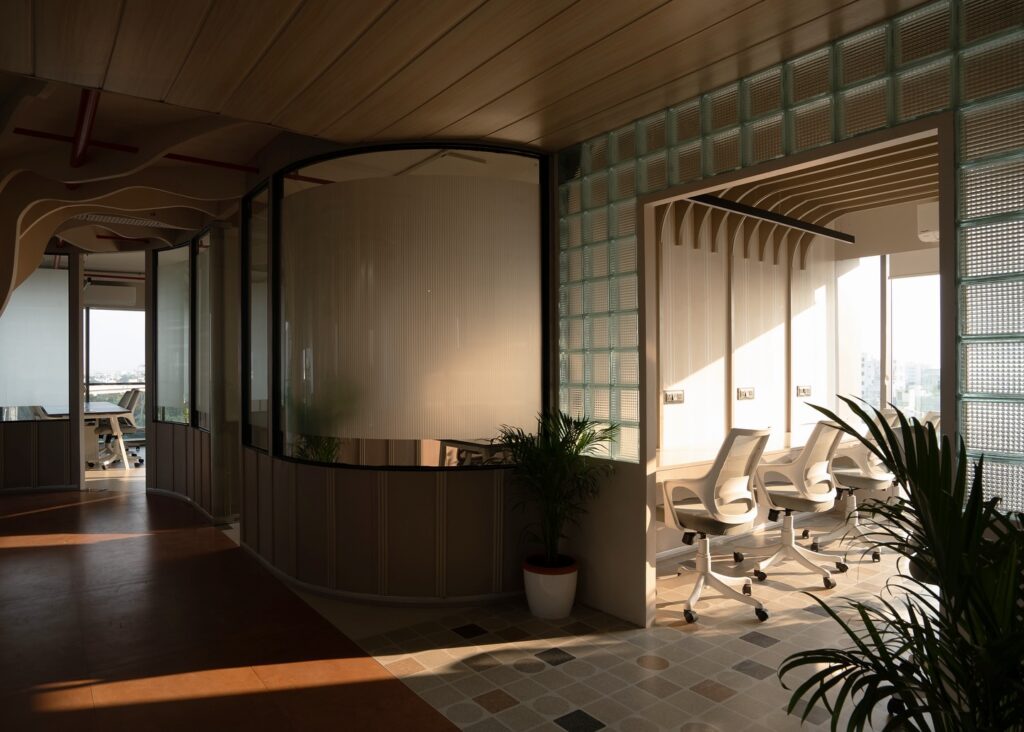
The first floor sets the tone for dynamic energy and connection. An open-plan layout, flooded with natural light, brings together flexible workstations, relaxed lounge zones, and breakout areas designed for spontaneous collaboration. It’s a shared canvas for ideas to collide and coalesce—perfect for freelancers, start-ups, and agile professionals looking for more than just a desk. Glass partitions and layered lighting keep the space open and breathable, while subtle design choices guide movement without walls.
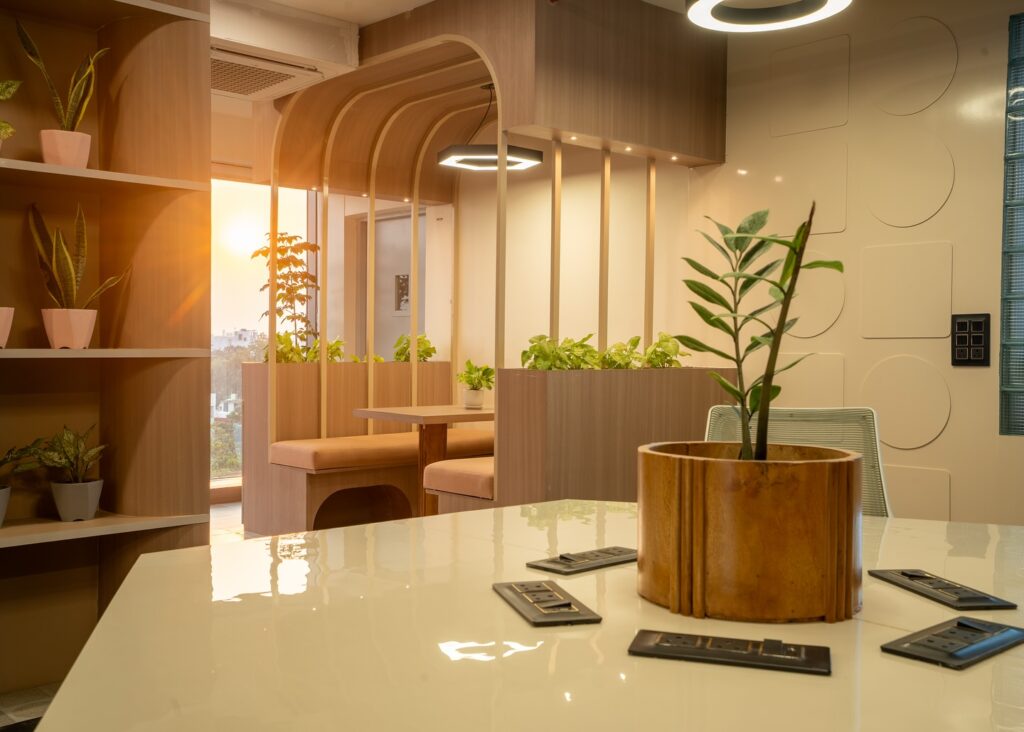
On the upper floor, the atmosphere shifts—offering tailored cabins for growing teams, each designed to flex with evolving workflows. Throughout, the design avoids the clichés of corporate environments: no loud branding, no cold cubicles. Instead, it’s a series of intentional spaces that feel calm, human, and quietly powerful. From soft acoustic layers to minimalist furniture and biophilic touches, The Coworking Company offers a fresh perspective on what workspaces can be—adaptable, inspiring, and deeply rooted in thoughtful design.
Client Experience
We wanted a fresh perspective on what workspaces can be. The team took the challenge really well.
Do you want a similar design?
Let’s discuss your requirements and bring your dream home come to life