SHADOWSLANE

The Red Edit
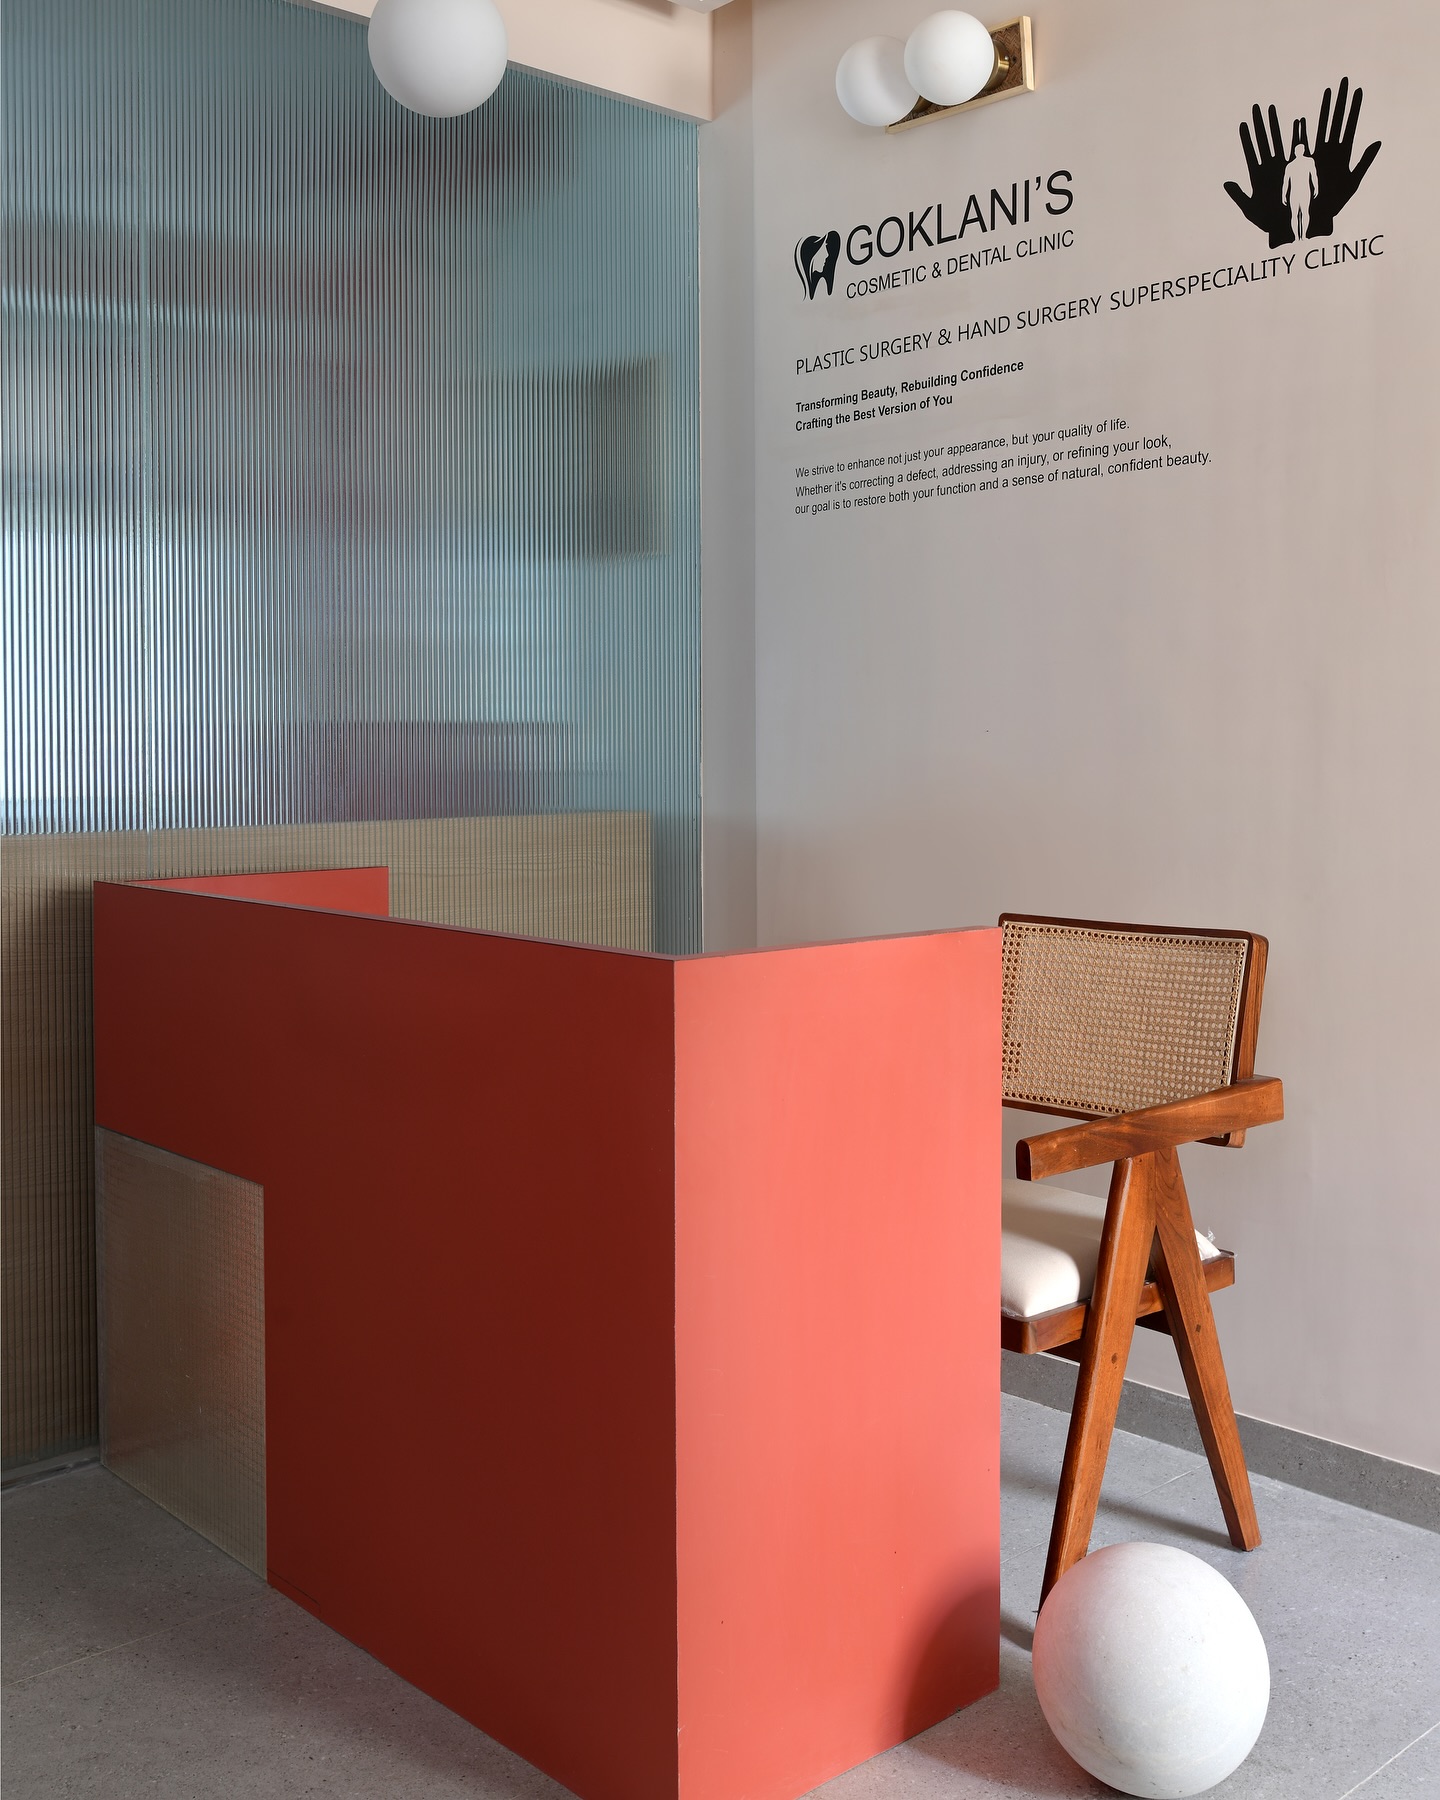
Reimagining a 25-year-old apartment into a cutting-edge cosmetic and dental clinic.
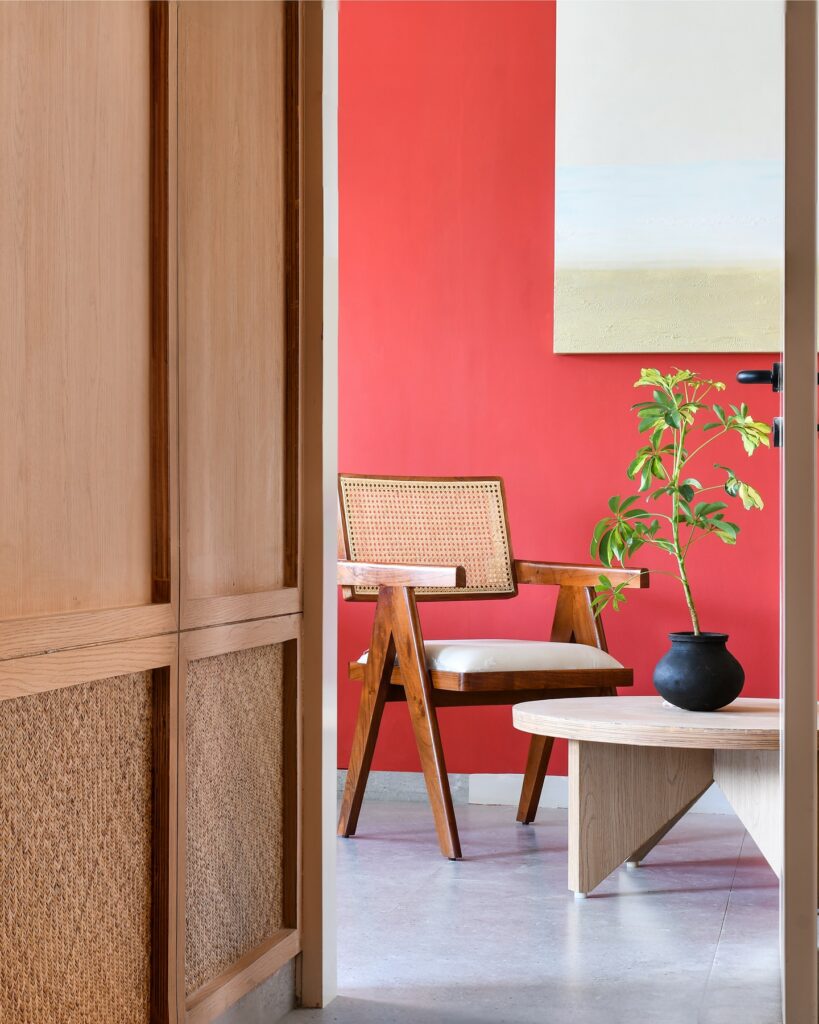
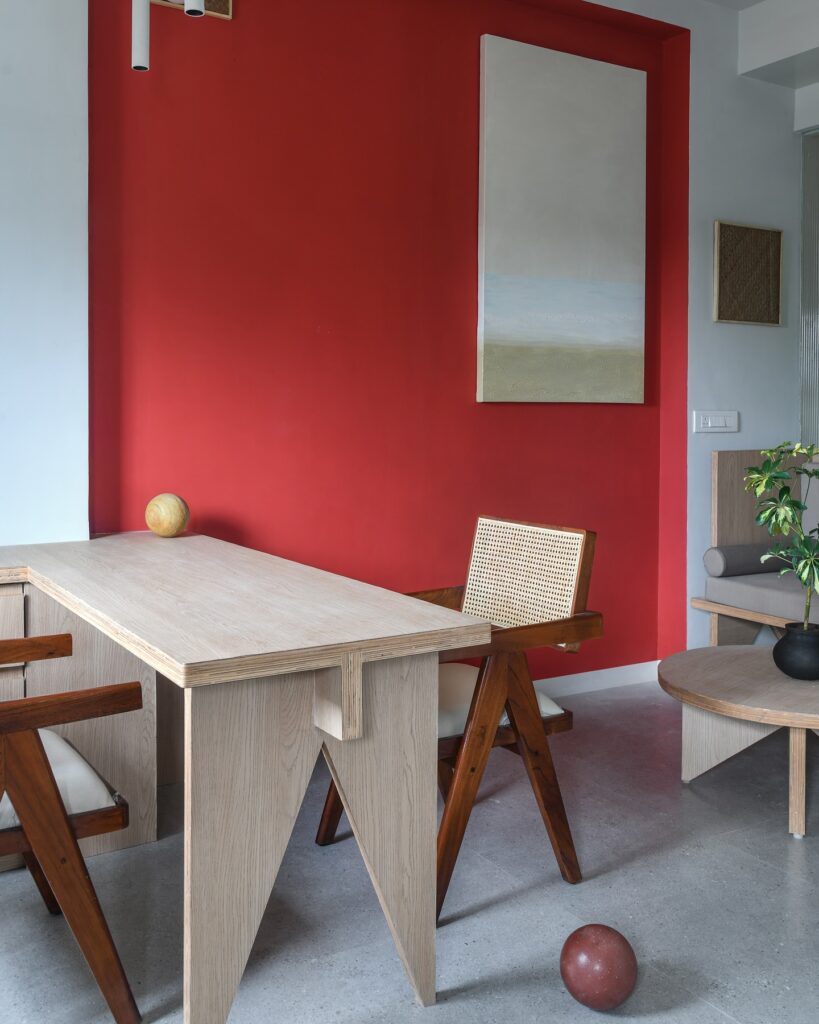
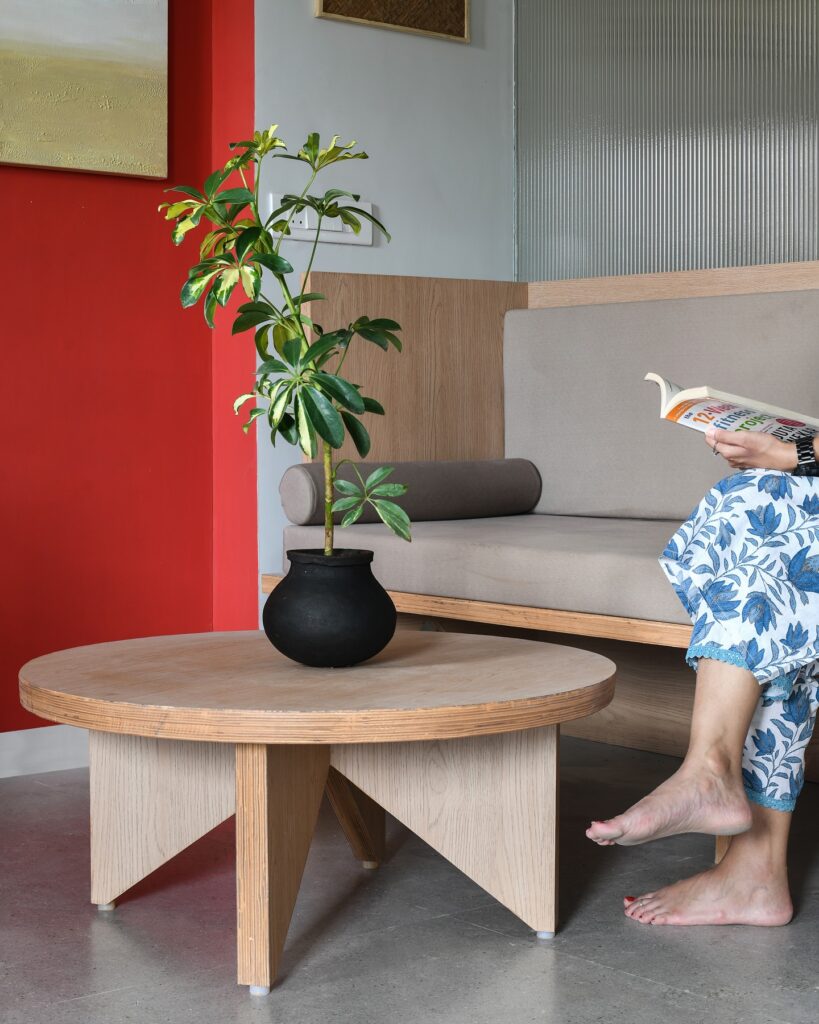
Design Insight
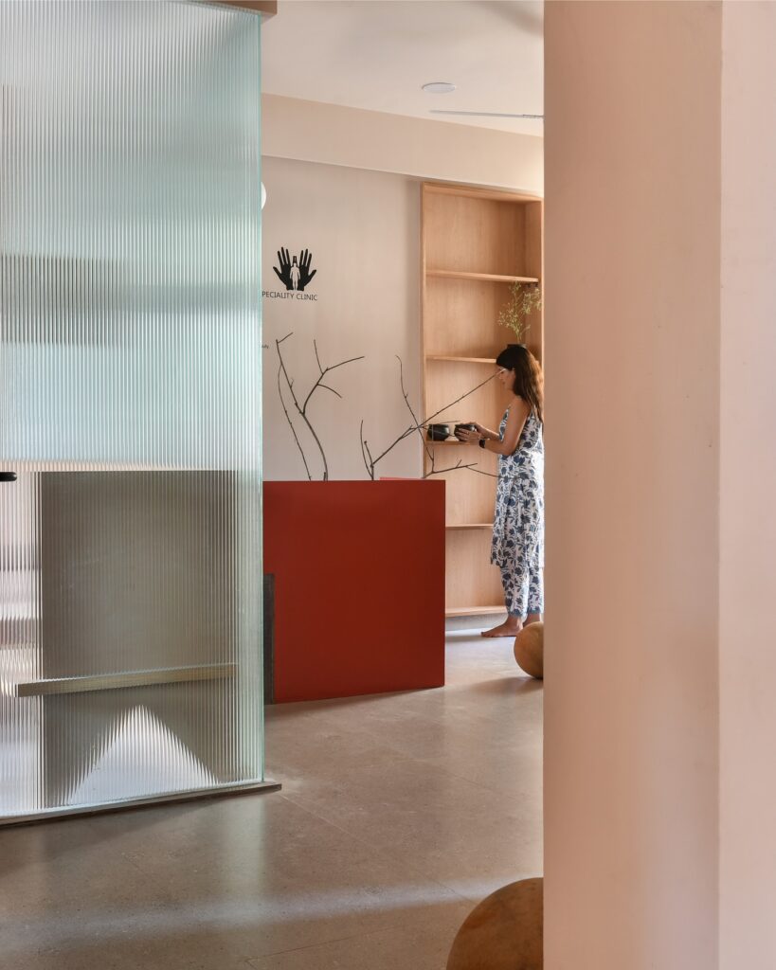
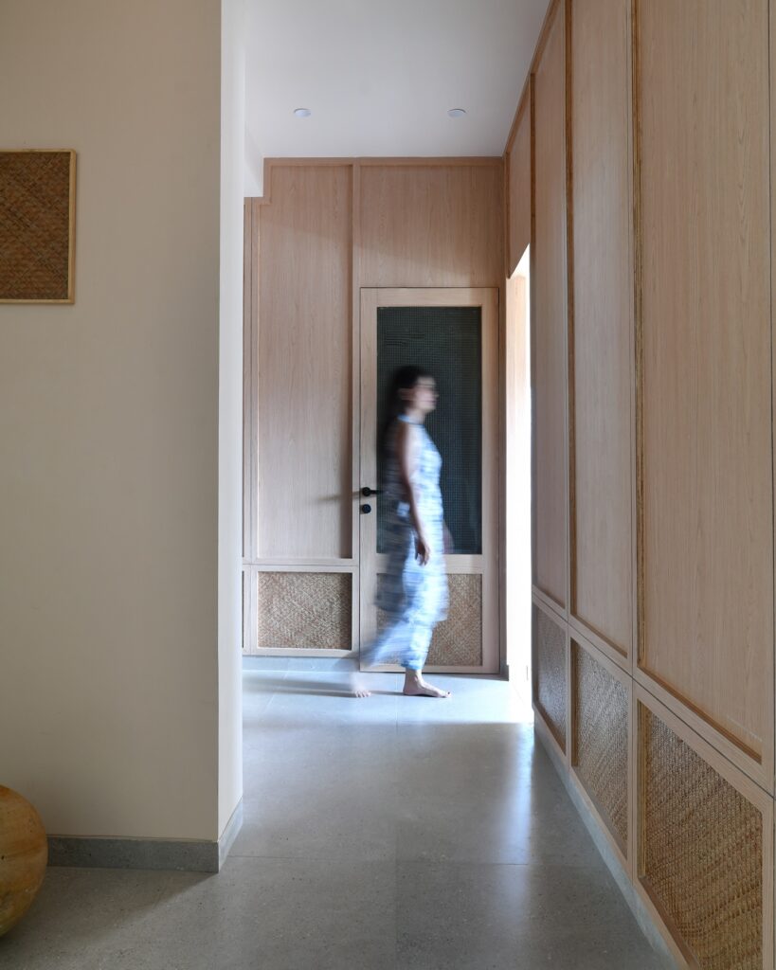
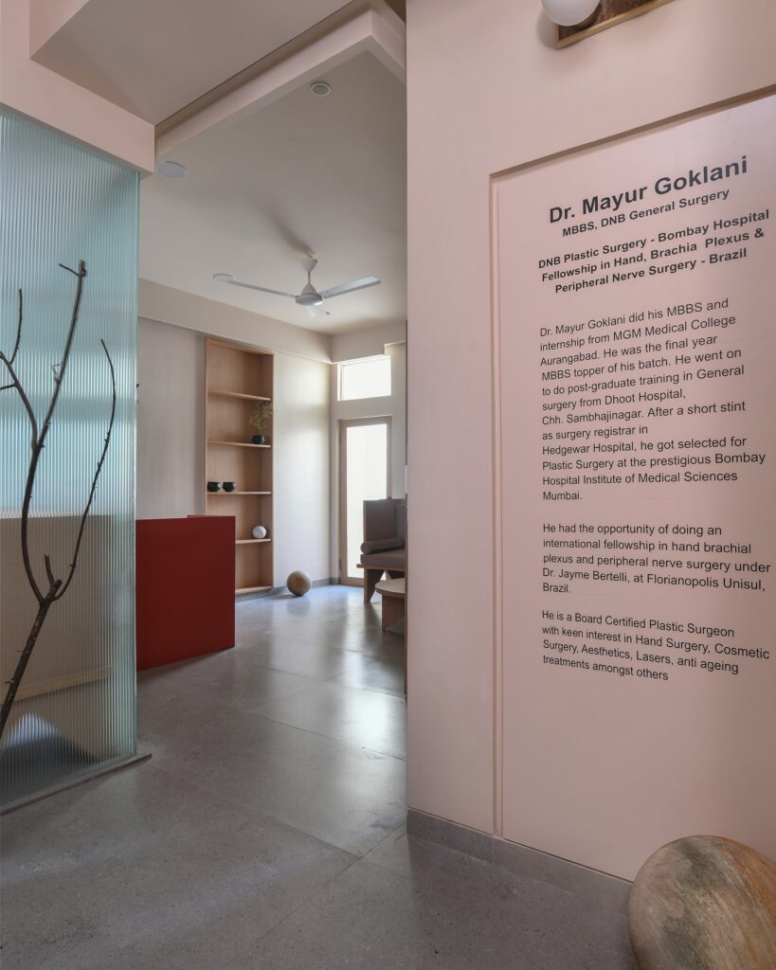
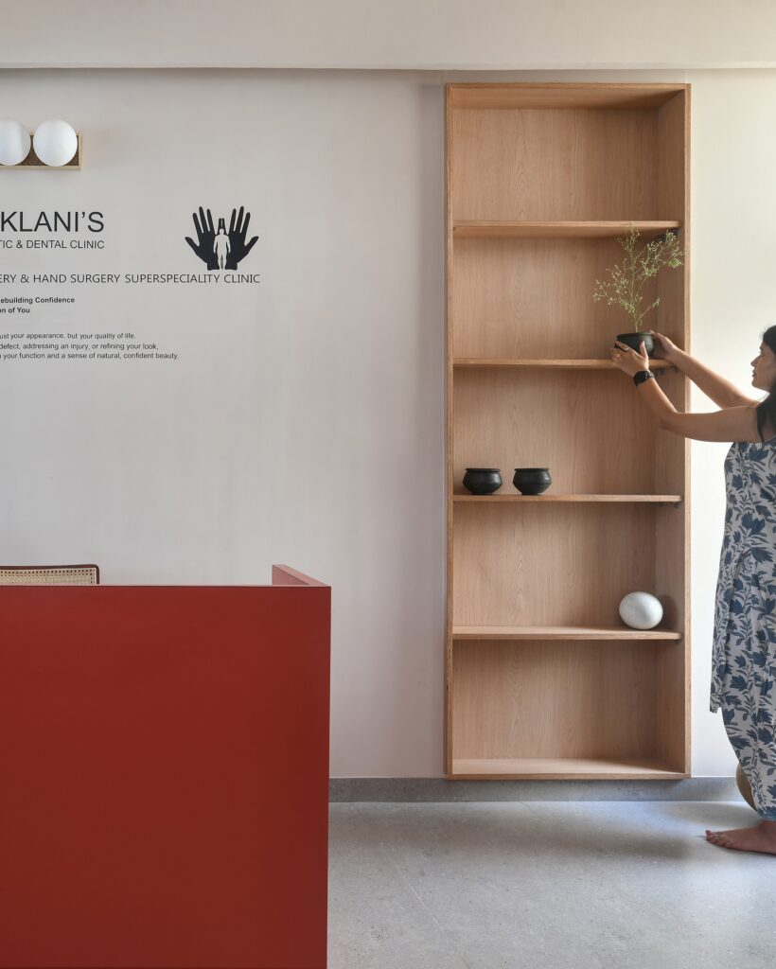
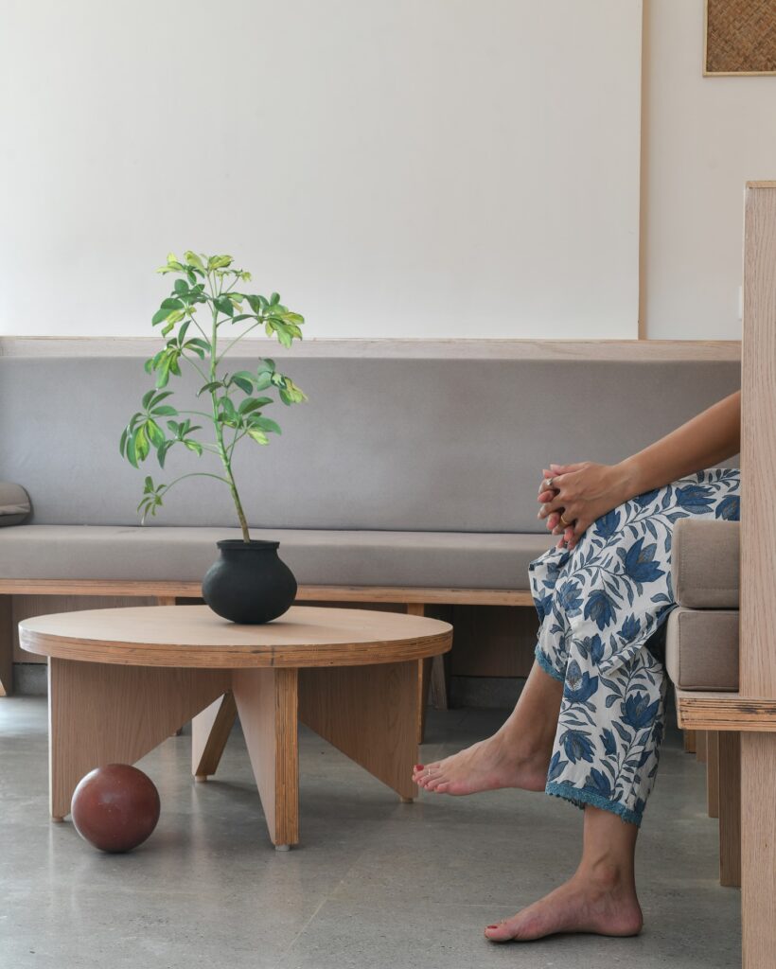
Crafted a space that transcends traditional clinical environments. Spanning 800 square feet, the clinic combines minimalism and warmth, exuding a gallery-like charm that puts visitors instantly at ease. Drawing subtle cues from Japanese design, the interiors prioritize harmony and balance, enriched with natural materials like wooden-finished laminates, vitrified tiles, and cane accents. Custom-designed furniture enhances the sense of openness, creating a seamless flow that feels both soothing and breathable.
Art becomes the cornerstone of the clinic’s identity, woven seamlessly into the architectural narrative. Strategically placed wall art complements the geometry of the space, with muted tones and occasional pops of color establishing a visual rhythm that ties each area together. The reception and doctor’s cabin feature understated hues that evoke a welcoming charm, while accents of red subtly echo across rooms, lending cohesion. By balancing tranquility with playful sophistication, Goklani’s Clinic redefines healthcare design, offering an inviting sanctuary for skin and dental wellness.
Client Experience
The clients love this new look.
Do you want a similar design?
Let’s discuss your requirements and bring your dream home come to life